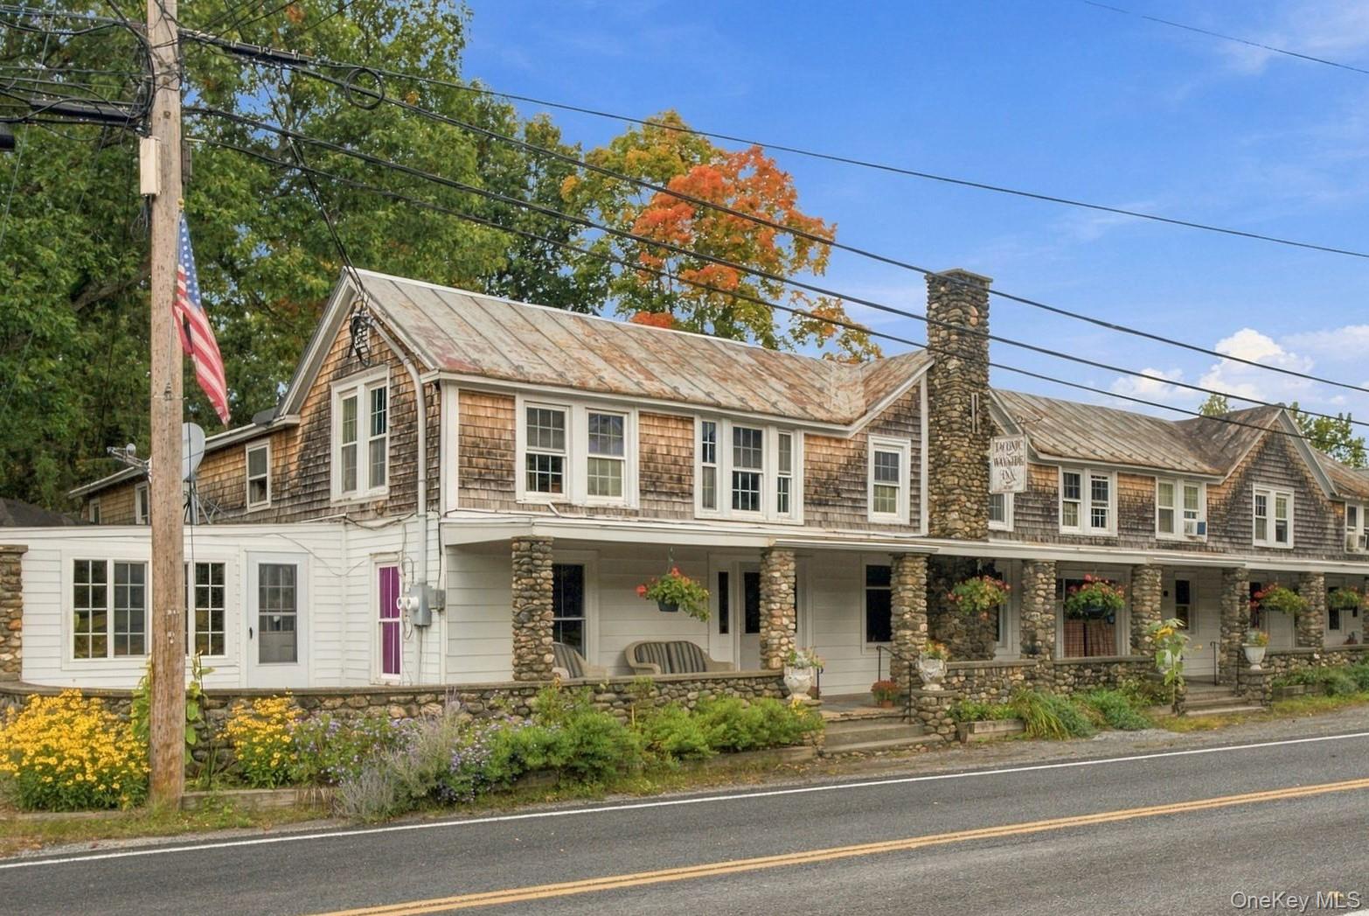
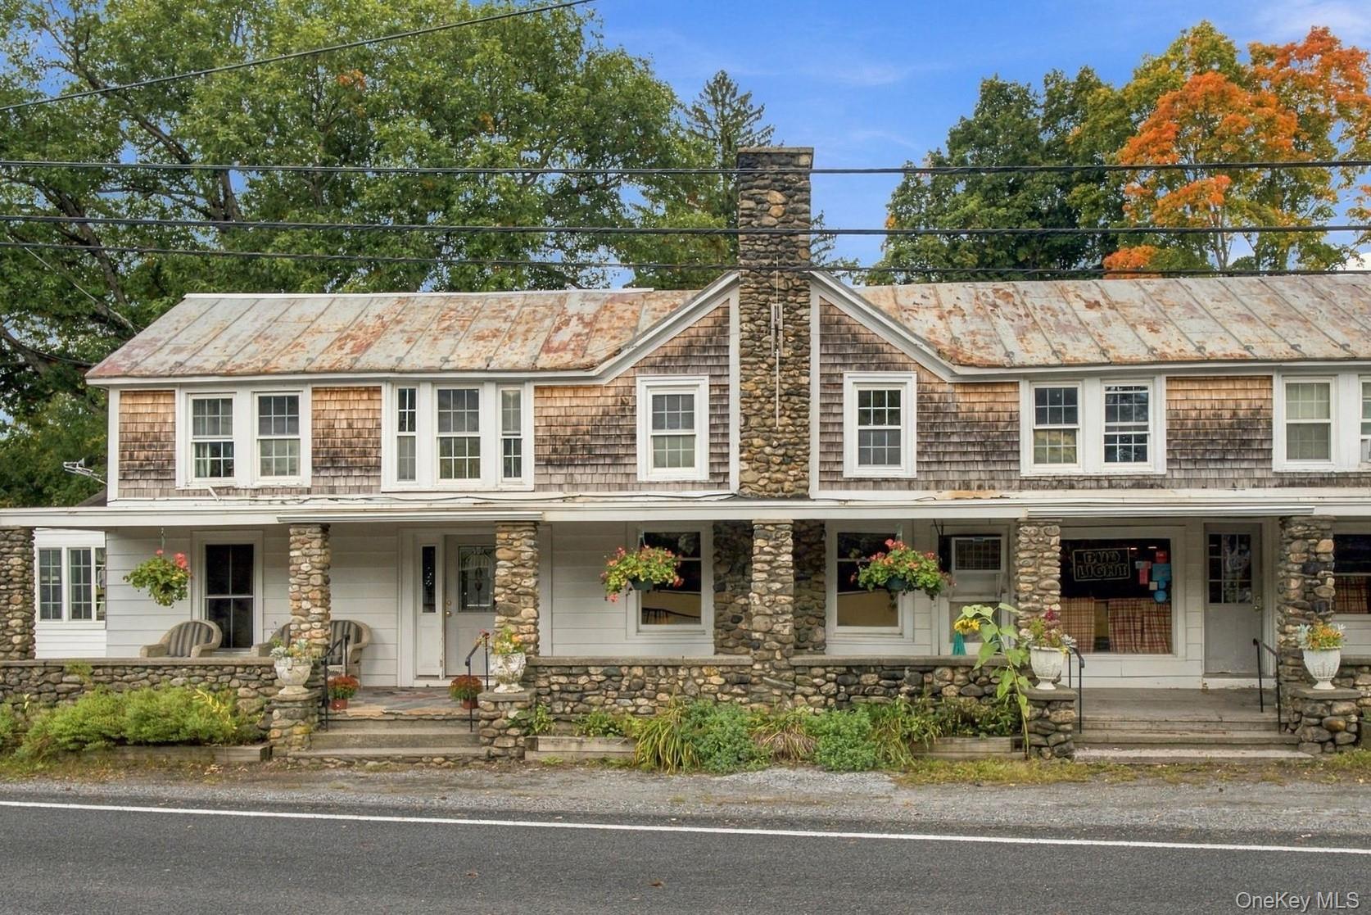
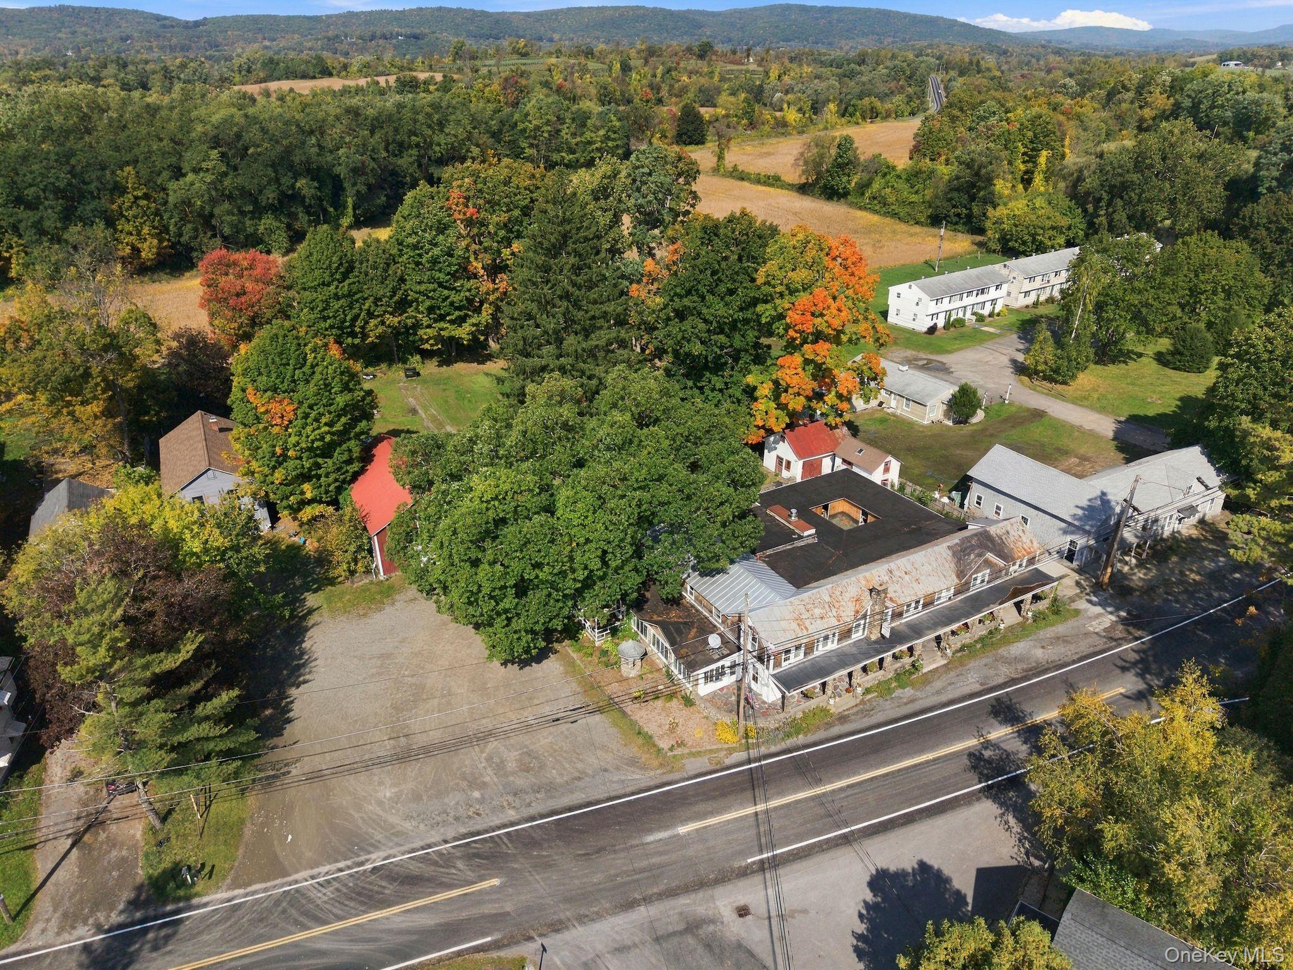
Welcome to the Taconic Wayside Inn, a roadside tavern and boarding house dating to 1856, set on 1.2 acres in the hamlet of Copake Falls at the edge of Taconic State Park and just a few miles from Bash Bish Falls. The 5,512-square-foot main building holds a commercial kitchen, a classic tavern with an L-shaped bar, three dining rooms, five guest rooms, and three apartments. A large pole barn and additional outbuildings complete the grounds. Commercial, agricultural, and residential zoning opens the door to many futures: a restaurant or tavern, a boutique inn, an event and music venue, a mixed-use property supported by apartment income, or a generous private residence with room for family, guests, and creative work.
The building began as lodging for workers at the nearby Copake Iron Works and has welcomed travelers and neighbors for more than a century and a half. Known in turn as the Iron Works Hotel and the Taconic Inn, it took the Wayside name in 1970, a nod to nearby Route 22 and to Longfellow's Tales of a Wayside Inn. Babe Ruth was a regular in the late 1930s and early 1940s, hunting the surrounding hills, playing ball with local kids, and settling in at the tavern afterward. One family owned and ran the inn for more than fifty years, hosting weddings, reunions, and holiday parties, along with a long tradition of regional music, both indoors and in the back courtyard.
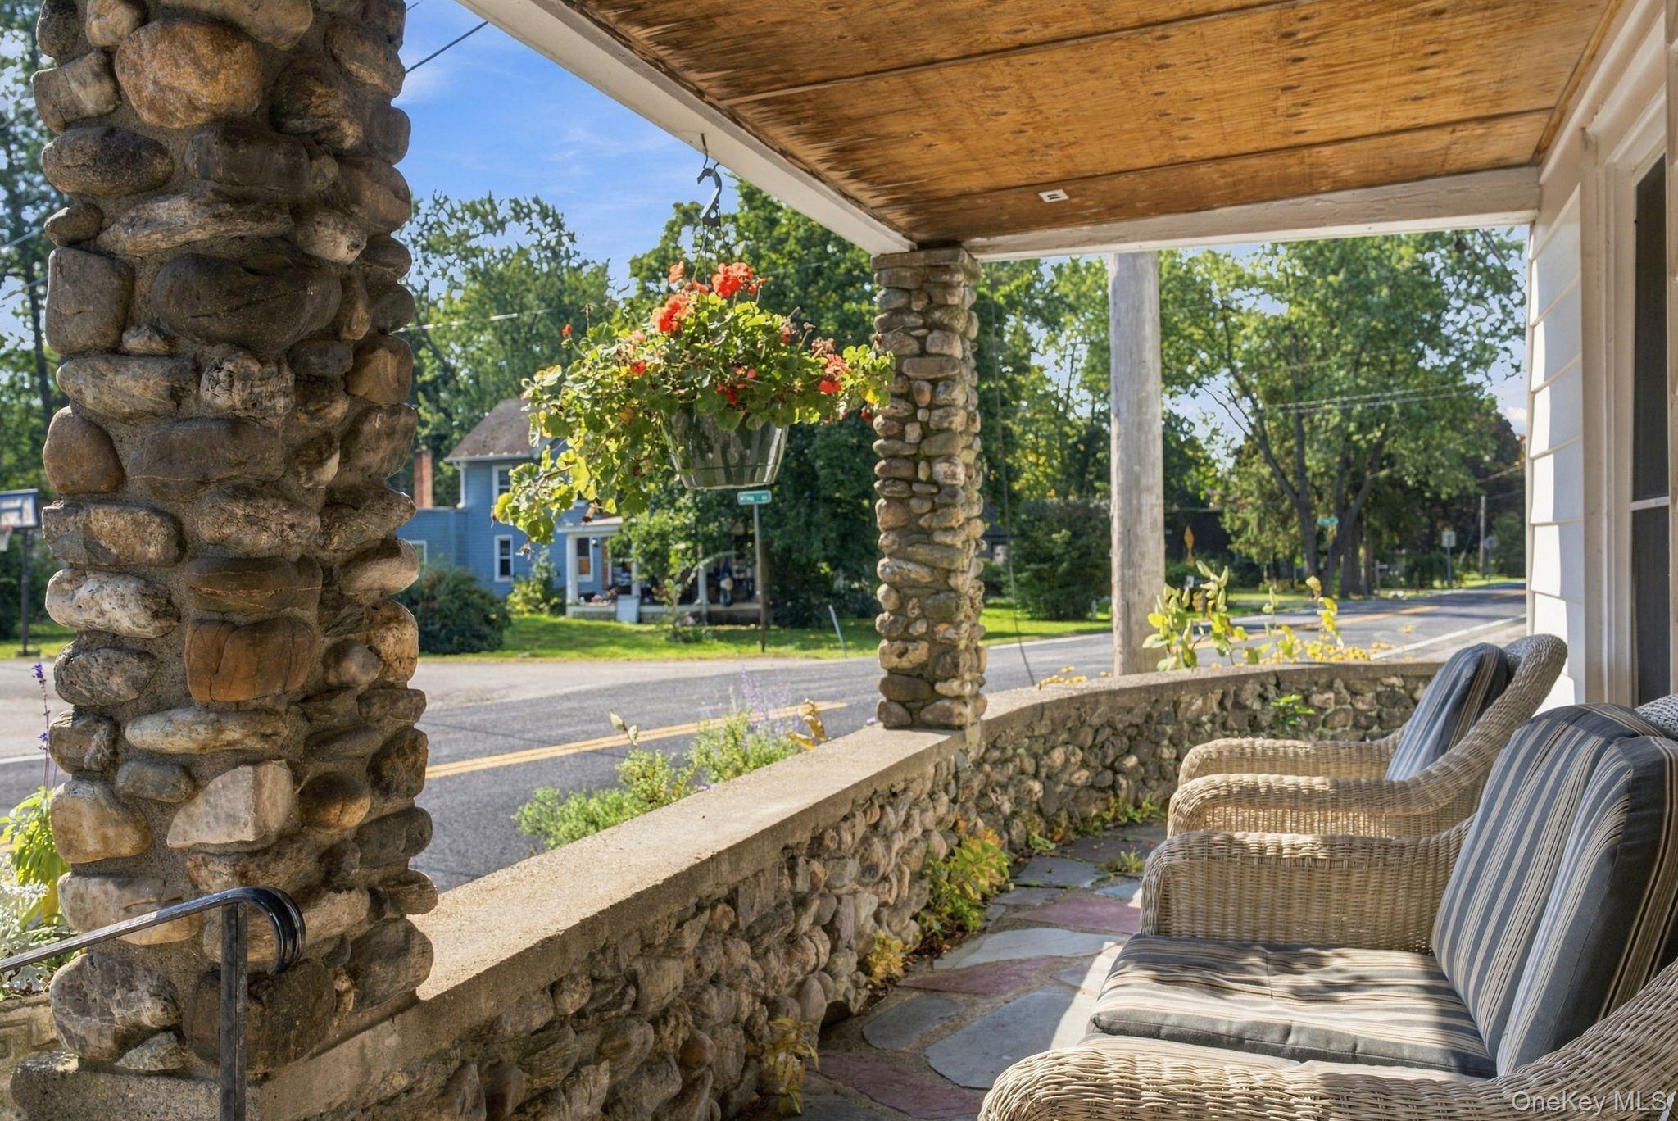
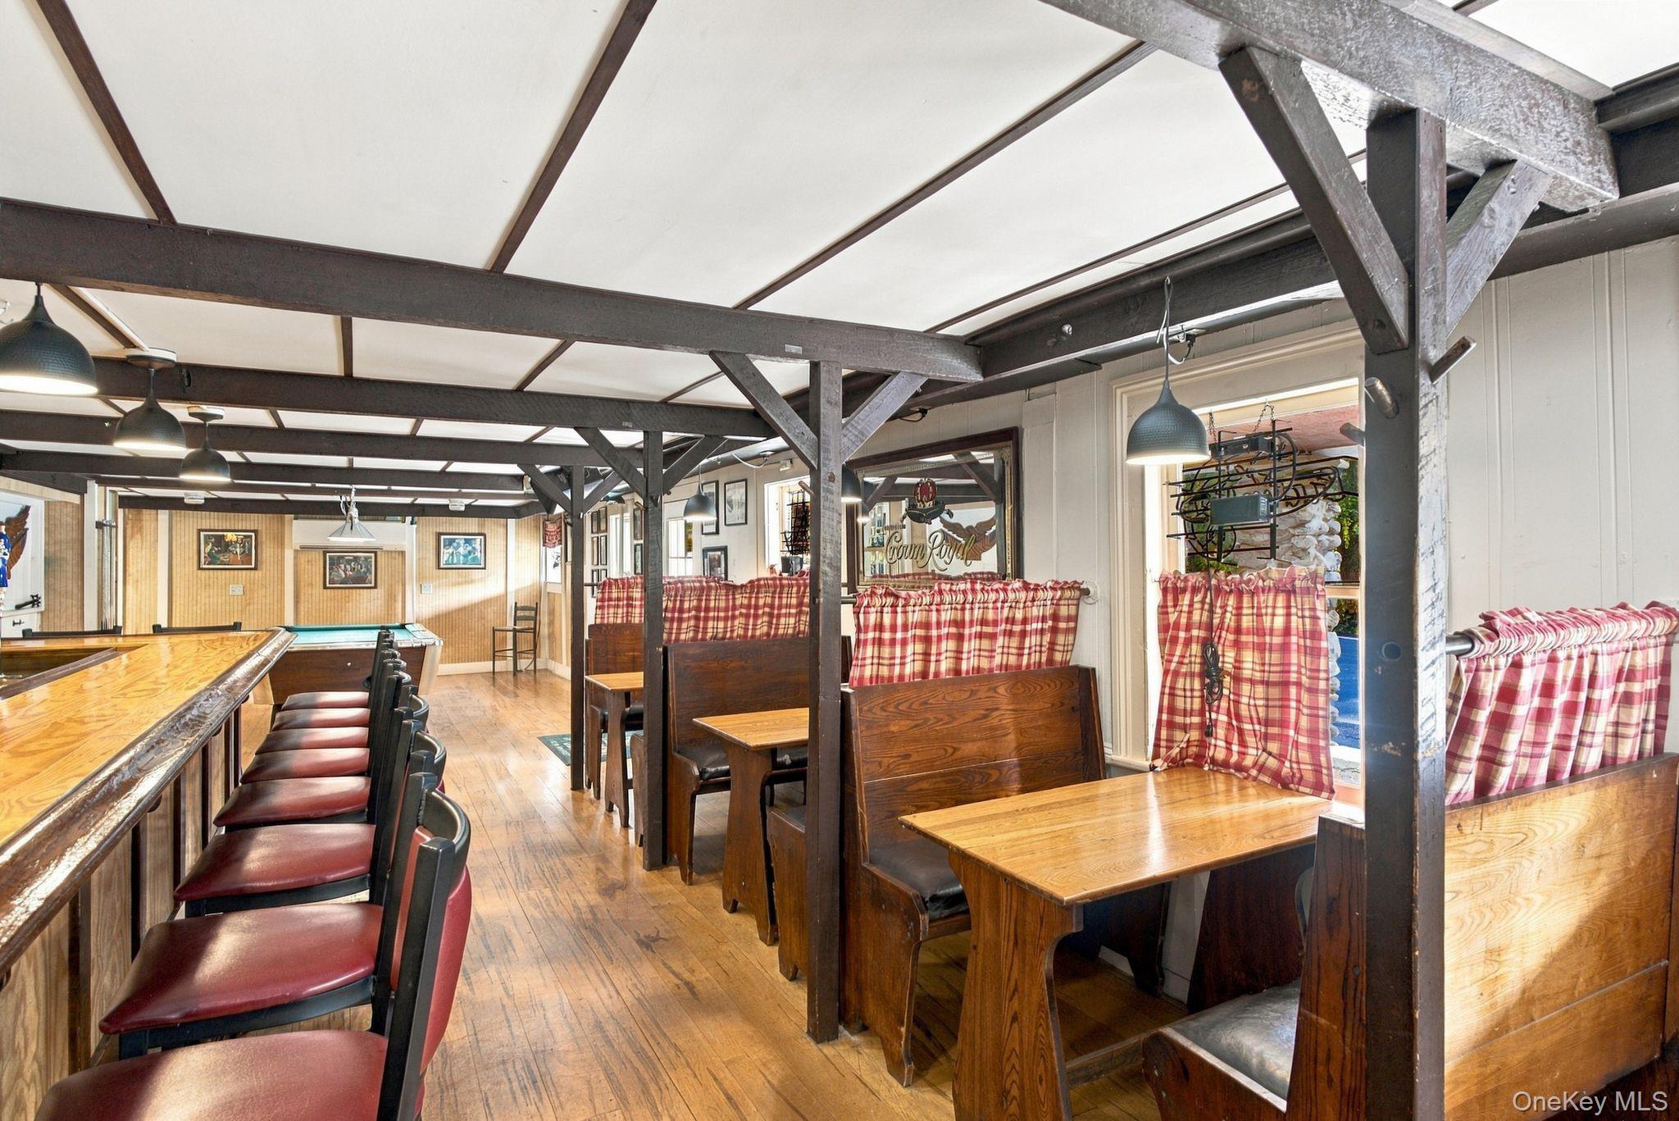
A covered stone porch runs the full length of the facade, long a summertime gathering spot for locals and travelers coming off the trails. Inside, the tavern centers on a wraparound bar, with a row of booths along one wall and a pool table area that clears for a band when musicians take the stage. Just off the bar, an enclosed outdoor seating area serves guests on warm evenings. Three dining rooms of varying size suit everyday service, private parties, and holiday dinners, and a stone fireplace and original period details carry the building's long history through the rooms. Behind them, an industrial kitchen with walk-in refrigeration can support a full restaurant program. Upstairs, two private apartments sit alongside the inn's original guest rooms, a cluster of five rooms ready to be restored as boutique lodging. A third apartment rounds out the residential space, offering rental income or comfortable quarters for an owner or innkeeper.
Outdoors, the pole barn and additional outbuildings offer space for storage, a workshop, a makers' studio, a farm stand, or a rustic venue for seasonal events. The surrounding land has room for kitchen gardens and outdoor celebrations, and the back patio is ready to be rebuilt as a garden terrace looking toward the Taconic hills. Recent investments include new metal roofing installed in 2025 and a boiler replaced about ten years ago, which heats the building through its century-old cast iron radiators. Restrooms and finishes have been refreshed periodically over the years.
Copake Falls sits on the New York and Massachusetts line, steps from the trails of Taconic State Park and the cold pools beneath Bash Bish Falls, which draw hikers and swimmers to the hamlet every summer. The Harlem Valley Rail Trail begins nearby, and Saturday mornings bring the Copake Hillsdale Farmers Market. Millerton is 15 minutes away, Great Barrington 23 minutes, and Hudson 30 minutes. For a restaurateur, innkeeper, or buyer seeking a home with history and room to grow, the Taconic Wayside Inn offers a working kitchen, a storied tavern, rooms upstairs, and a barn out back, ready to become the gathering place of Copake Falls once again.